Cabins for Sale · SKU 864
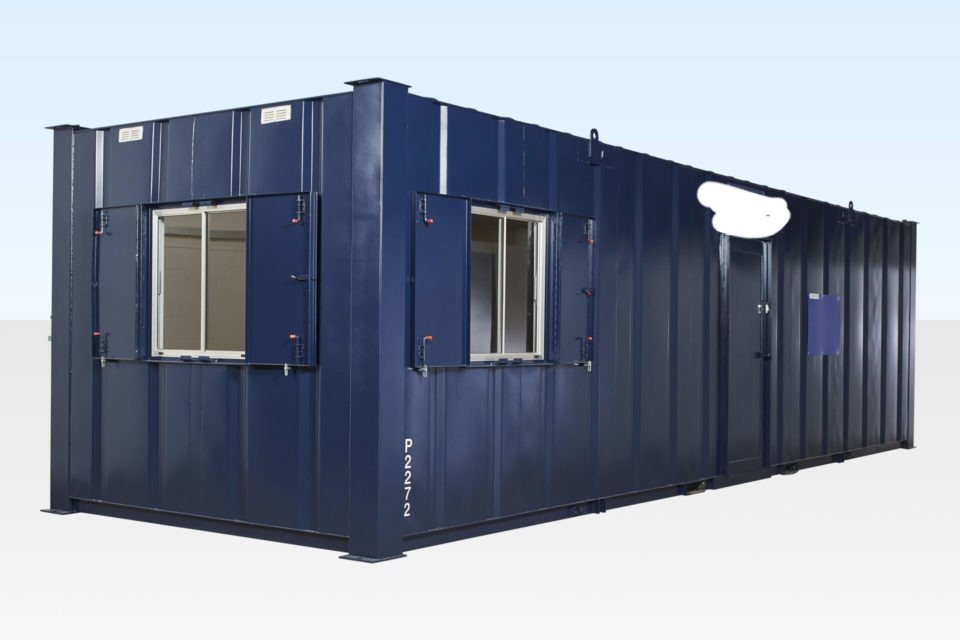
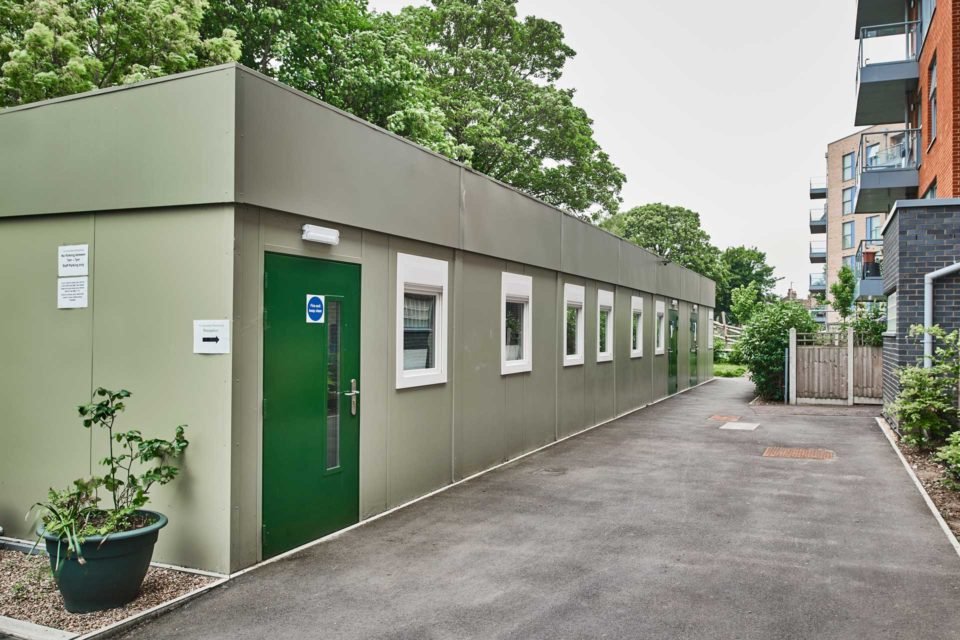
(3 Bay) Compliant Modular Building
High-spec 3-bay compliant modular building for sale at $70,000. 32ft x 30ft open plan with steel frame, insulation, and fire-rated roof. Delivery included..
- External dimensions
- 9.62m x 9.02m x 3.4m
- Internal dimensions
- 9.38m x 8.78m x 2.4m
- Door size
- 0.81m x 2.0m
- Floor loading
- 5Kn/m²
- Delivered by truck to your site · how delivery works
- Secure checkout by card
- Questions first? Email us about this unit
Overview
About the (3 Bay) Compliant Modular Building
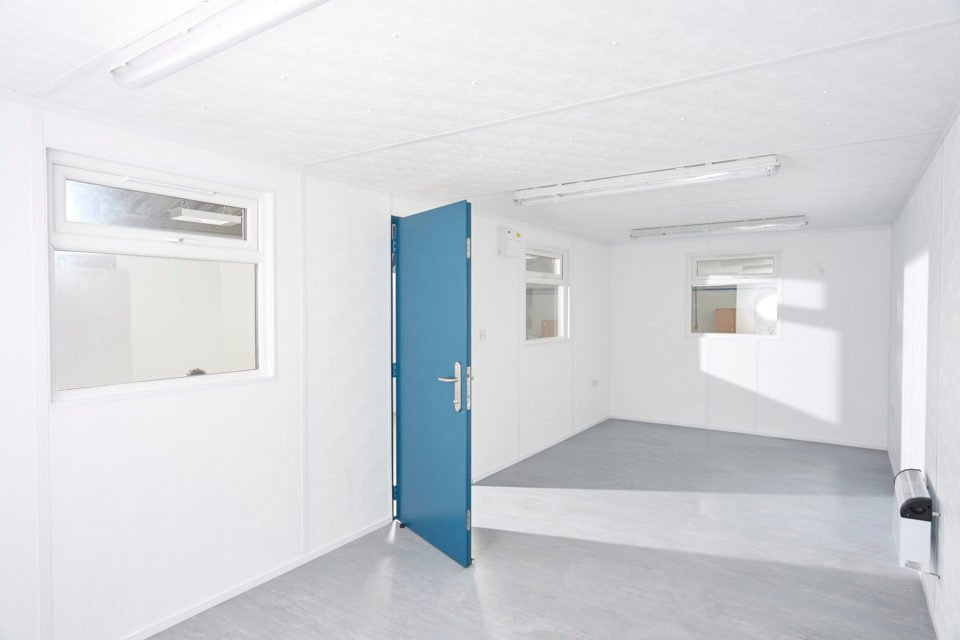
The (3 Bay) Compliant Modular Building is a high-specification modular system designed to rival traditional buildings. It measures 32ft x 30ft externally, with internal dimensions of 9.38m x 8.78m and a ceiling height of 2.4m. Built to meet building and energy regulations, this unit features a durable steel structure, insulated walls, and customizable interior finishes. It’s ideal for businesses and organizations needing flexible, high-quality space.
This modular building is constructed with a hot rolled steel ring beam, galvanized steel floor joists, and steel corner columns, ensuring long-term durability. The roof includes a fire-rated PVC membrane and uPVC rainwater goods, while walls are insulated with fibreglass and finished with plasterboard. Buyers typically include companies looking for head offices, satellite offices, or training facilities, as well as sports clubs and canteens.
Key features
- Steel structure: Built with hot rolled steel ring beams and galvanized floor joists for durability and strength.
- Insulated walls: Features 90mm fibreglass insulation and ecobrite foil therm for energy efficiency.
- Customizable finishes: Choose from vinyl flooring, carpet tiles, or non-slip surfaces to suit your needs.
- Flexible ceiling heights: Available in 2.4m, 2.7m, or 3m options to accommodate various uses.
- Fire-rated roof: Includes a Fatra Ecopro PVC membrane for added safety.
- Multi-point locking doors: Standard steel doors ensure security and durability.
- UPVC windows: Standard windows with powder-coated aluminium options for customization.
What people use it for
This modular building is perfect for head offices and satellite offices, providing a professional and adaptable workspace. Its durable construction and customizable features make it suitable for long-term use in corporate environments. The open-plan design allows for easy configuration of desks, meeting areas, and storage.
Sports clubs and training facilities also benefit from this unit’s versatility. With options for non-slip flooring and high ceilings, it can accommodate gym equipment, locker rooms, or training areas. Additionally, canteens and meeting facilities can be easily set up, making it a practical choice for organizations needing multi-functional space.
Choosing the right size and condition
The 3-bay modular building offers a balance between space and practicality, measuring 32ft x 30ft externally. Smaller units may not provide enough room for larger teams or equipment, while larger configurations can be customized for additional space. This unit is new and built to high specifications, ensuring it meets modern building and energy standards. Used alternatives may offer lower costs but often lack the same level of insulation and customization options.
Delivery and site preparation
Delivery of this modular building requires a level, compacted ground or concrete blocks for placement. Ensure clear access for a delivery truck and measure the drop spot to confirm it fits the dimensions of the unit. Check local permit rules to ensure compliance with regulations for installing modular buildings. Final on-site installation and cranage into position are not included in the quoted price.
Buying from Steel Container Depot
The listed price of $70,000 includes supply and delivery of the 3-bay modular building. Our secure checkout process ensures a smooth transaction, and our team is available via email to help you choose the right unit for your needs. Larger sizes and customisation options are available at additional cost.
Specifications
Unit data
From the listing. Items marked "standard" are typical ISO figures for this size.
| SKU | 864 |
|---|---|
| External dimensions | 9.62m x 9.02m x 3.4m |
| Internal dimensions | 9.38m x 8.78m x 2.4m |
| Door size | 0.81m x 2.0m |
| Floor loading | 5Kn/m² |
| Roof loading | 0.75Kn/m² |
| Wall construction | Timber studs with plastisol steel cladding |
| Roof construction | 15mm timber decking with fire-rated membrane |
| Ceiling height options | 2.4m, 2.7m, or 3m |
| Condition | New |
| Price | $70,000 |
Delivery
Before the truck arrives
- Level ground. Blocks, railroad ties or a gravel pad at each corner keep the floor dry and the doors square.
- Clear access. A straight run for the tilt-bed truck and open space overhead — no low wires or branches.
- Local rules. Check permit and HOA requirements for your lot before the drop.
- Ask us. Unsure about access? Email us before you order.
FAQ
Questions about this unit
What's included in the $70,000 price?
The price includes supply and delivery of a 3-bay 32ft x 30ft open plan building. On-site installation and cranage are not included.
Can I get different ceiling heights?
Yes, this model offers a choice of 2.4m, 2.7m or 3m ceiling heights.
What roof options are available?
You can choose between mono pitched or dual pitched roof designs.
How does delivery work?
Delivery of the modular building is included in the price, but you'll need to arrange site preparation and have equipment ready for offloading. Contact us to confirm delivery timelines.
Keep looking
More from cabins for sale
All 68
24Ft x 9Ft Steel Anti-Vandal Office Cabin
24ft x 10ft Jackleg Cabin (Site Cabin)
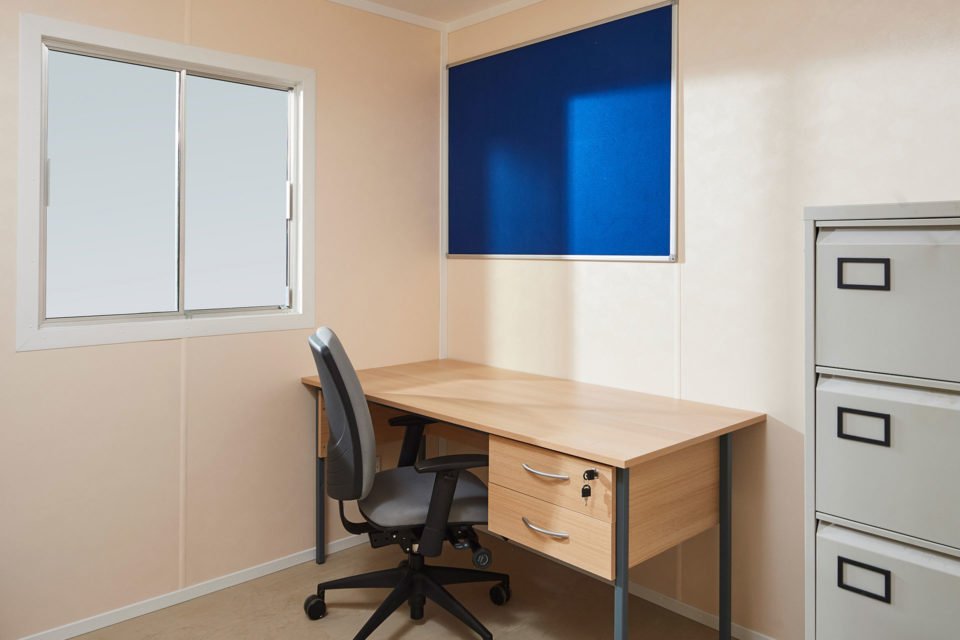
24Ft x 9Ft Steel Office/Canteen Cabin
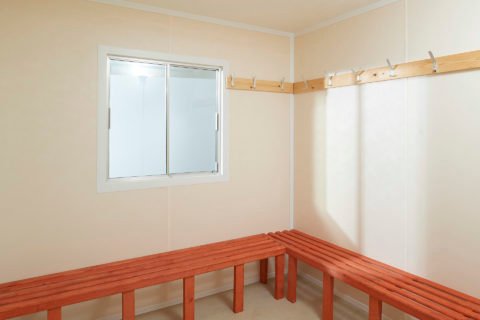
24Ft x 9Ft Steel Drying Room Cabin
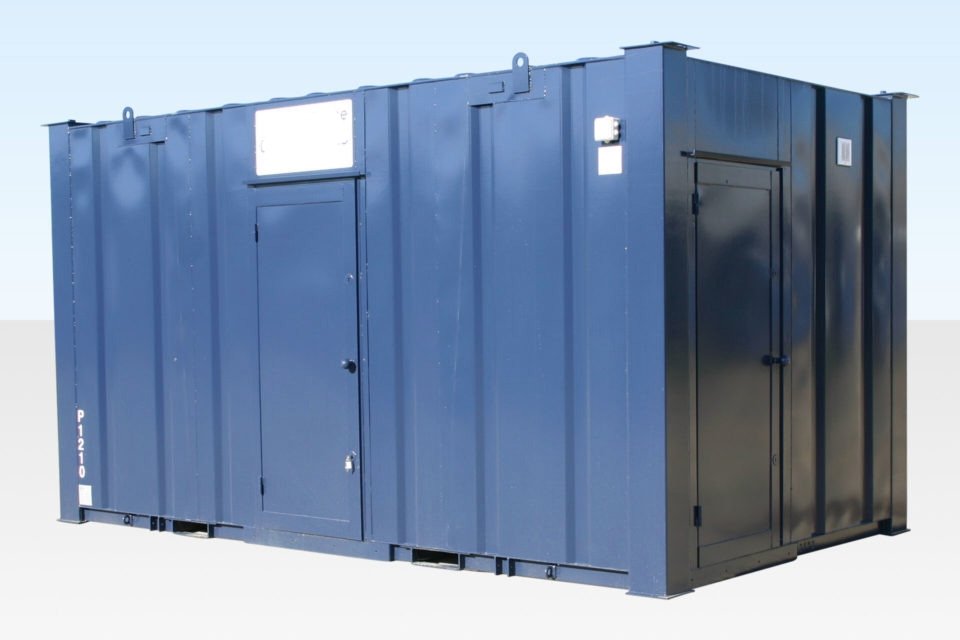
3+1 Steel Toilet Cabin 16Ft x 9Ft
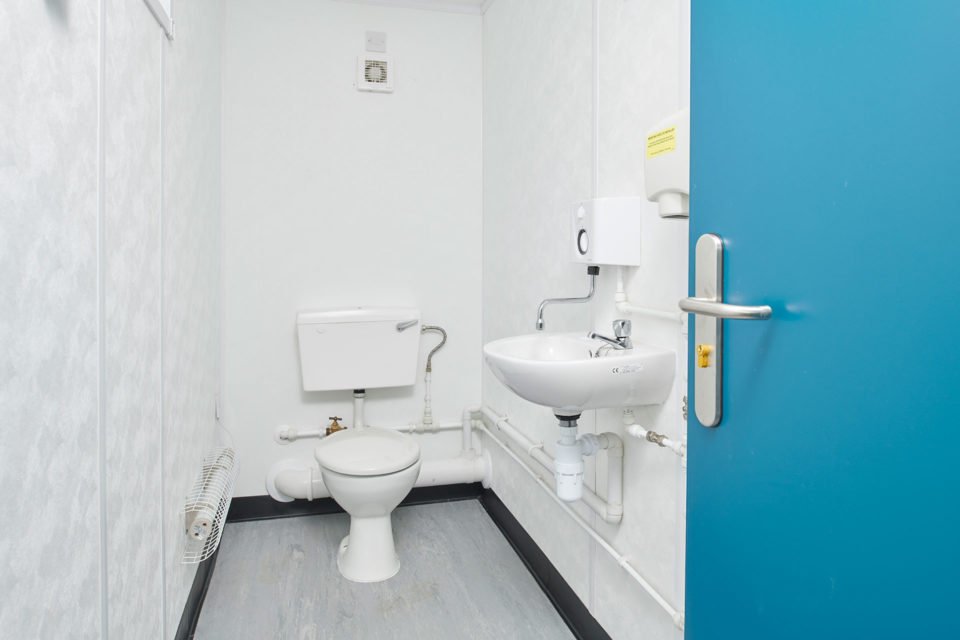
12Ft x 9Ft 2+1 Jackleg Toilet Cabin
32Ft x 10Ft Jackleg Plastisol Office Cabin