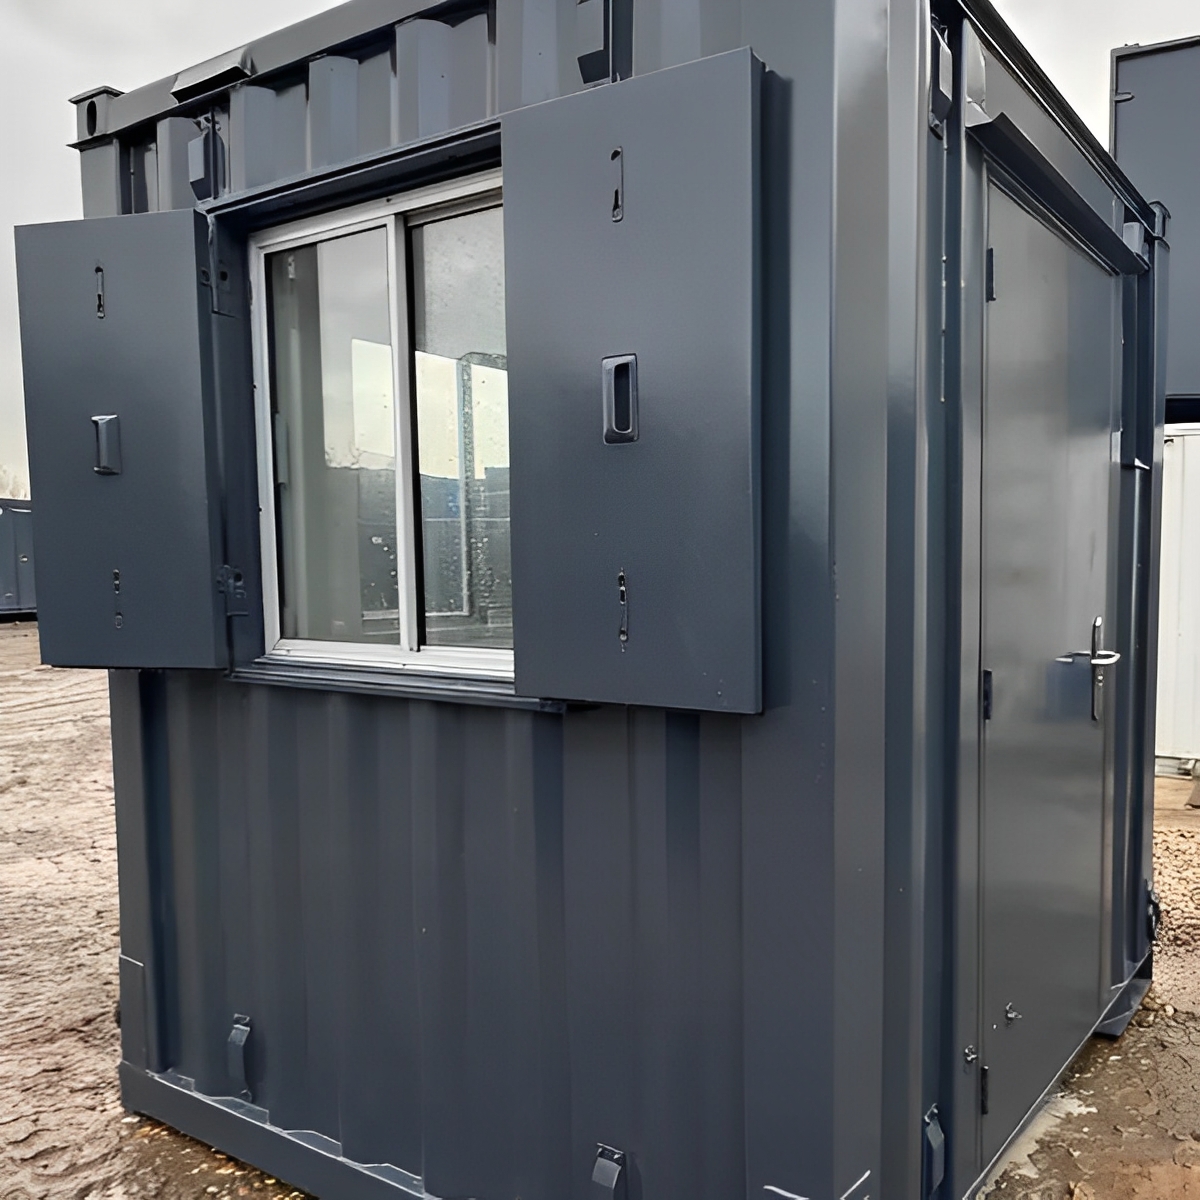
Container Homes · SKU MW-521
Modular Tiny Home On Wheels
Explore our Modular Tiny Home on Wheels for $10,549, featuring high-end finishes like knotty pine cladding and butcher block countertops. Order online today.
- Chassis
- DOT-approved trailer
- Roofing
- Standing seam metal roof
- Siding
- Knotty cedar T&G + Board & Batten or Hardi lap
- Insulation
- Closed-cell spray foam (walls & ceiling)
- Delivered by truck to your site · how delivery works
- Secure checkout by card
- Questions first? Email us about this unit
Overview
About the Modular Tiny Home On Wheels
The Modular Tiny Home on Wheels is a handcrafted, mobile living space built on a DOT-approved trailer chassis. This compact home combines minimalist elegance with modern amenities, making it ideal for those seeking a flexible, eco-friendly lifestyle. The unit features high-end finishes such as knotty pine cladding, Sherwin-Williams paint, and a butcher block countertop, creating a warm and inviting interior. Designed for full-time travel, off-grid living, or backyard guest suites, this tiny home offers a versatile solution for digital nomads, downsizers, and short-term rental hosts.
Constructed with 2x4 dimensional lumber and CDX plywood, the home includes a standing seam metal roof and energy-efficient Milgard Styline vinyl windows. The interior is insulated with closed-cell spray foam for walls and ceilings, along with rigid foam for the floor, ensuring climate comfort year-round. With its apartment-size fridge, propane cooktop, and washer/dryer hookups, this modular home provides all the essentials for modern living in a compact, movable design.
Key features
- DOT-approved trailer chassis: Built to meet highway safety standards, this home is ready for travel without compromising stability or comfort.
- Energy-efficient insulation: Closed-cell spray foam in walls and ceilings, along with rigid foam in the floor, ensures optimal temperature control and energy savings.
- High-end finishes: Knotty pine cladding, Sherwin-Williams paint, and a butcher block countertop create a stylish and cozy interior.
- Customizable siding and roofing: Choose between Board & Batten or Hardi lap siding, along with color options for the standing seam metal roof.
- Luxury Vinyl Tile (LVT) flooring: Waterproof, durable, and stylish flooring designed to withstand daily wear and tear.
- Apartment-size appliances: Includes a fridge, propane cooktop, oven, and washer/dryer hookups for modern convenience.
- Milgard Styline vinyl windows: Energy-efficient windows that enhance natural light while maintaining insulation.
What people use it for
This Modular Tiny Home on Wheels is perfect for digital nomads who embrace full-time travel. Its compact design and modern amenities make it a comfortable and mobile living space for those who want to explore new horizons without sacrificing the comforts of home. Whether you're traveling cross-country or settling into a scenic off-grid location, this tiny home offers the flexibility to live anywhere.
It’s also an excellent choice for eco-conscious downsizers seeking a minimalist lifestyle. The home’s energy-efficient features and compact footprint reduce environmental impact while providing all the essentials for daily living. Additionally, it serves as a backyard guest suite, short-term rental, or mobile office, offering a versatile solution for homeowners looking to maximize their property’s potential.
Choosing the right size and condition
This Modular Tiny Home on Wheels is designed for those who prioritize mobility and compact living. Compared to larger stationary homes or shipping container conversions, it offers greater flexibility for travel and relocation. While it may have a smaller footprint than a standard 20ft shipping container (standard), its custom design and high-end finishes make it a more comfortable and stylish option for full-time living. For those needing more space, larger modular homes or multiple units can be combined, but this model is ideal for individuals or couples seeking simplicity and portability.
Delivery and site preparation
When preparing for delivery, ensure the site has level, compacted ground or sturdy blocks to support the home. Clear access for a delivery truck is essential, as is measuring the drop spot to confirm it fits the unit’s dimensions. Check local permit rules to ensure compliance with zoning and building regulations for mobile homes. Proper preparation ensures a smooth delivery and setup process.
Buying from Steel Container Depot
At Steel Container Depot, the price for this Modular Tiny Home on Wheels is clearly listed at $10,549. With secure checkout and expert assistance available by email, we make it easy to choose the right unit for your needs. Whether you're looking for a mobile home or a stationary unit, our team is here to help you find the perfect solution.
Specifications
Unit data
From the listing. Items marked "standard" are typical ISO figures for this size.
| SKU | MW-521 |
|---|---|
| Chassis | DOT-approved trailer |
| Roofing | Standing seam metal roof |
| Siding | Knotty cedar T&G + Board & Batten or Hardi lap |
| Insulation | Closed-cell spray foam (walls & ceiling) |
| Windows | Milgard Styline vinyl |
| Flooring | Luxury Vinyl Tile (LVT) |
| Appliances | Apartment-size fridge, propane cooktop + oven |
| Countertops | 1" thick butcher block |
| Condition | New |
| Price | $10,549 |
Delivery
Before the truck arrives
- Level ground. Blocks, railroad ties or a gravel pad at each corner keep the floor dry and the doors square.
- Clear access. A straight run for the tilt-bed truck and open space overhead — no low wires or branches.
- Local rules. Check permit and HOA requirements for your lot before the drop.
- Ask us. Unsure about access? Email us before you order.
FAQ
Questions about this unit
What appliances are included?
It includes an apartment-size fridge, propane cooktop + oven, and washer/dryer hookups.
Is this tiny home road-ready?
Yes, it’s built on a DOT-approved trailer chassis, making it ready for travel.
What insulation is used?
It features closed-cell spray foam for walls and ceiling, with rigid foam for the floor.
Can I customize the siding?
Yes, you can choose between Board & Batten or Hardi lap siding. Contact us to confirm options.
Keep looking
More from container homes
All 17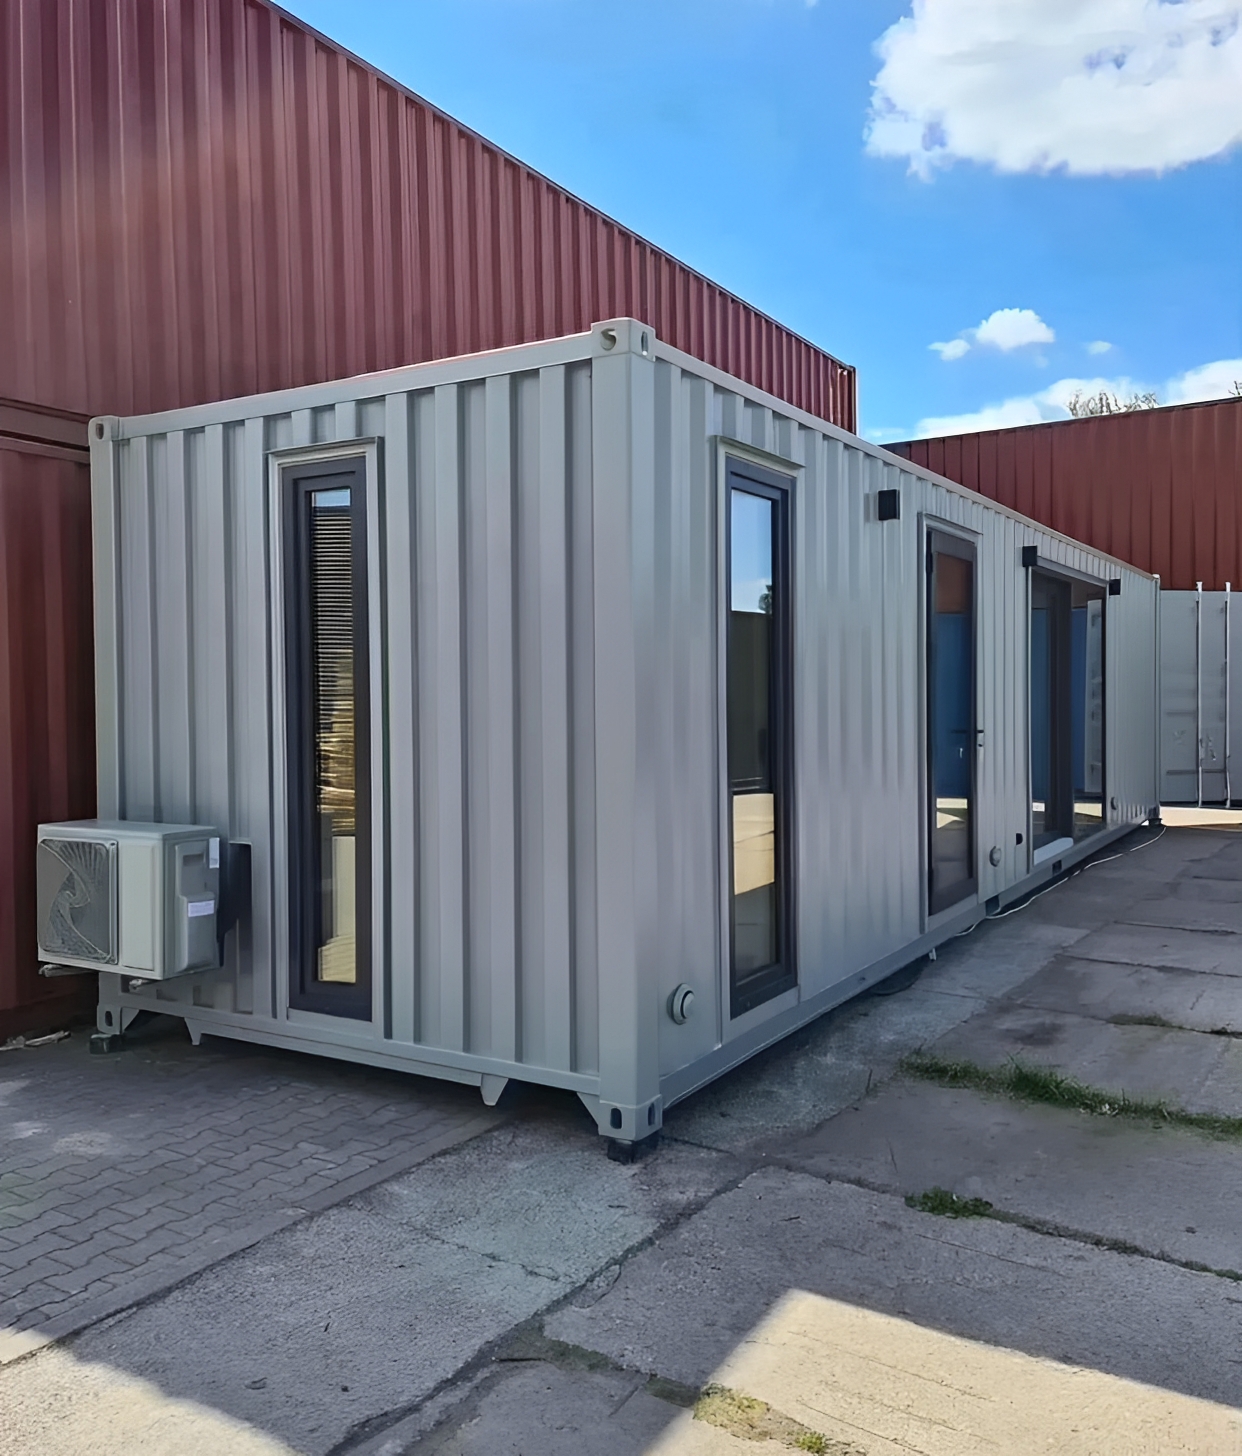
Custom 40ft Shipping Container House
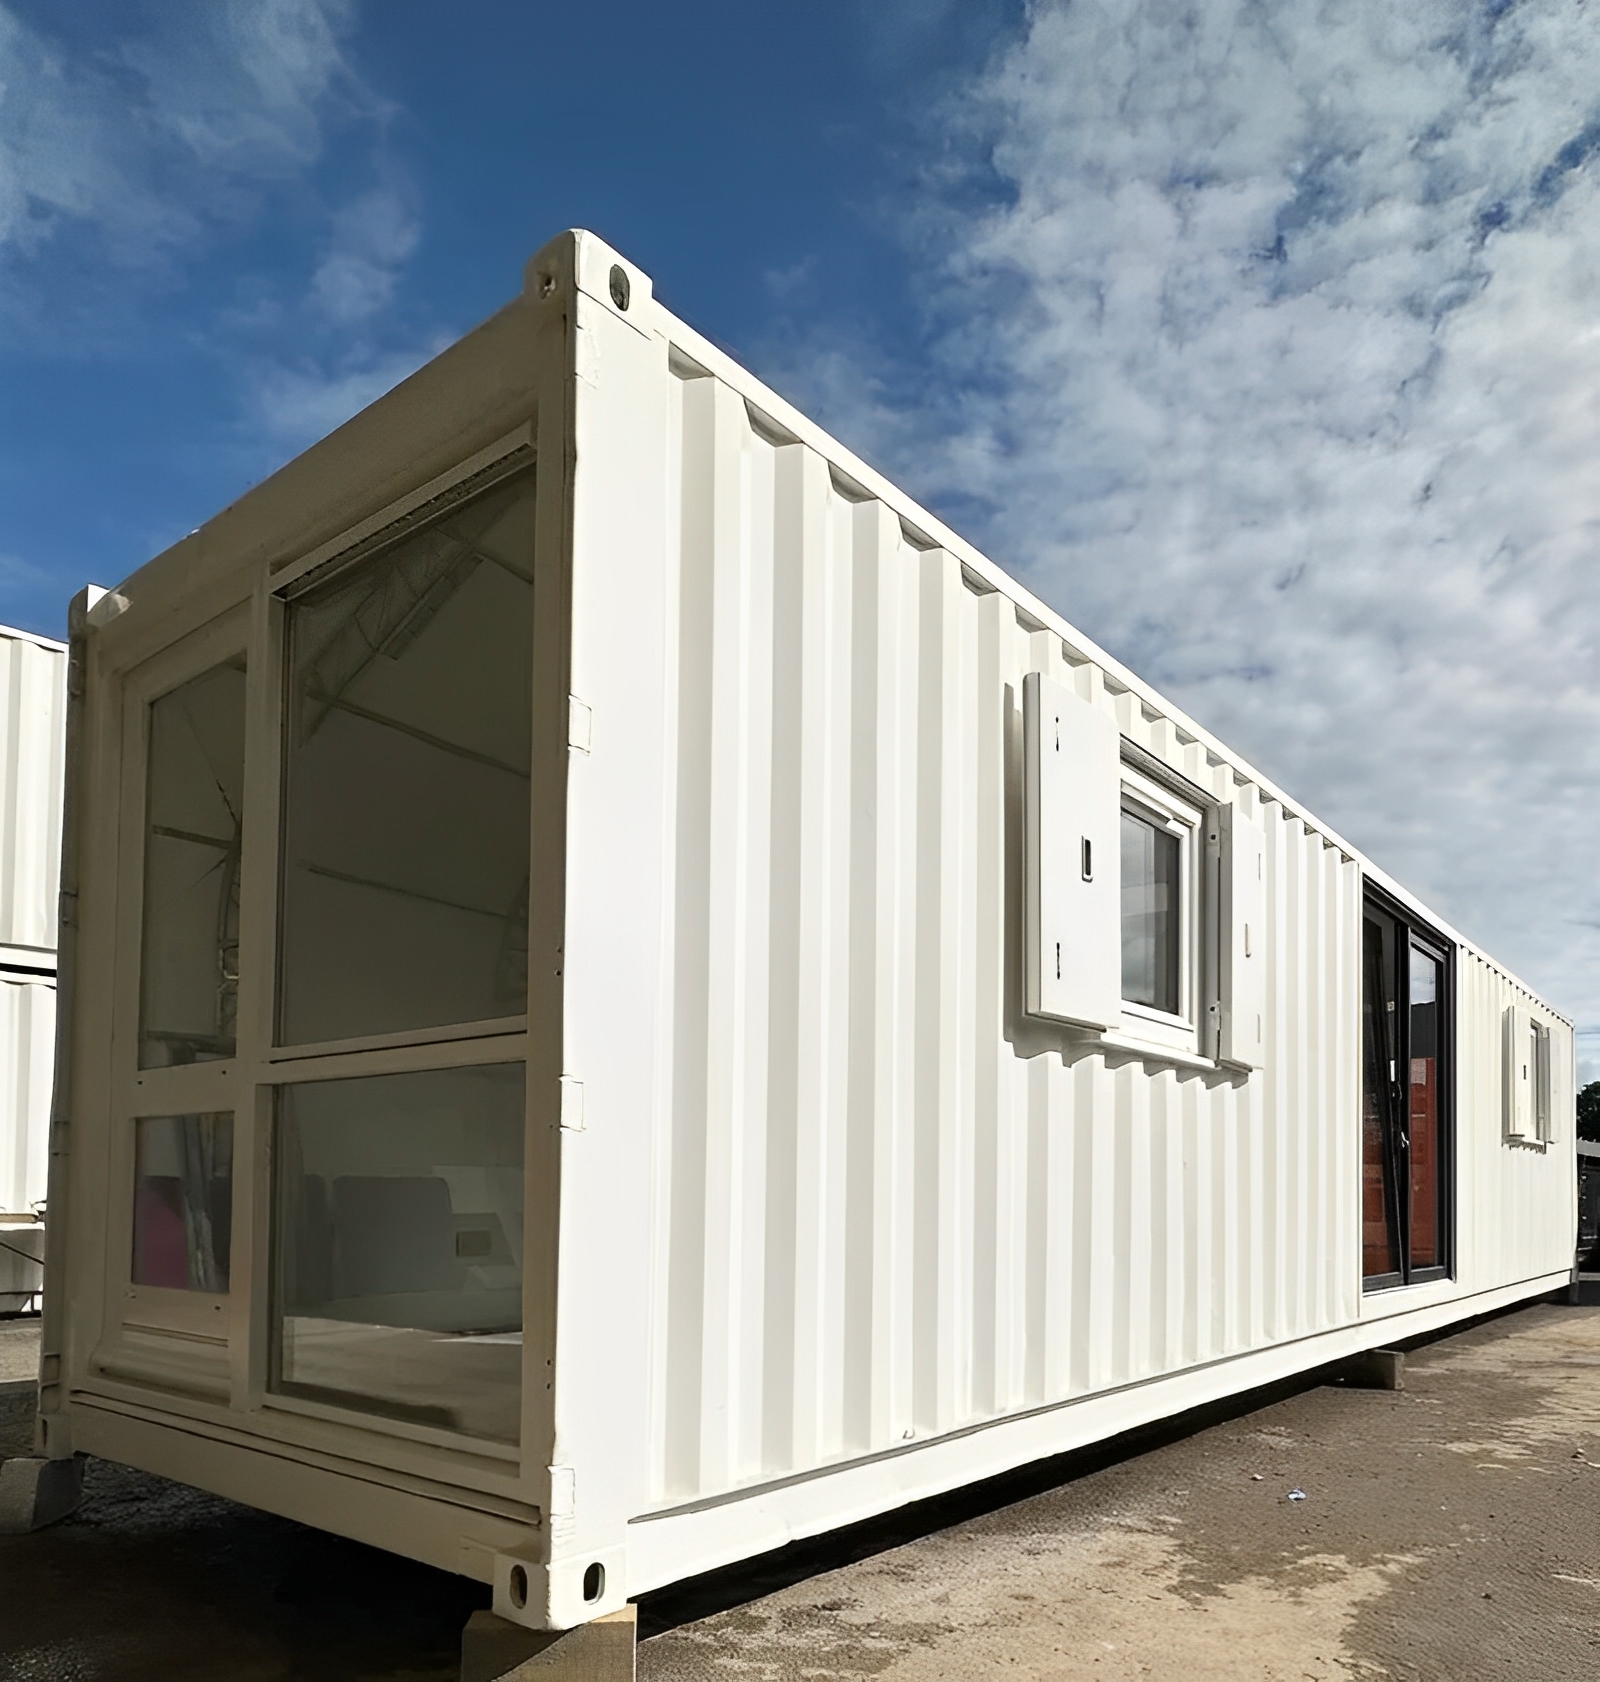
Converted 40ft Shipping Container | Open Plan Office | Portable Container Building
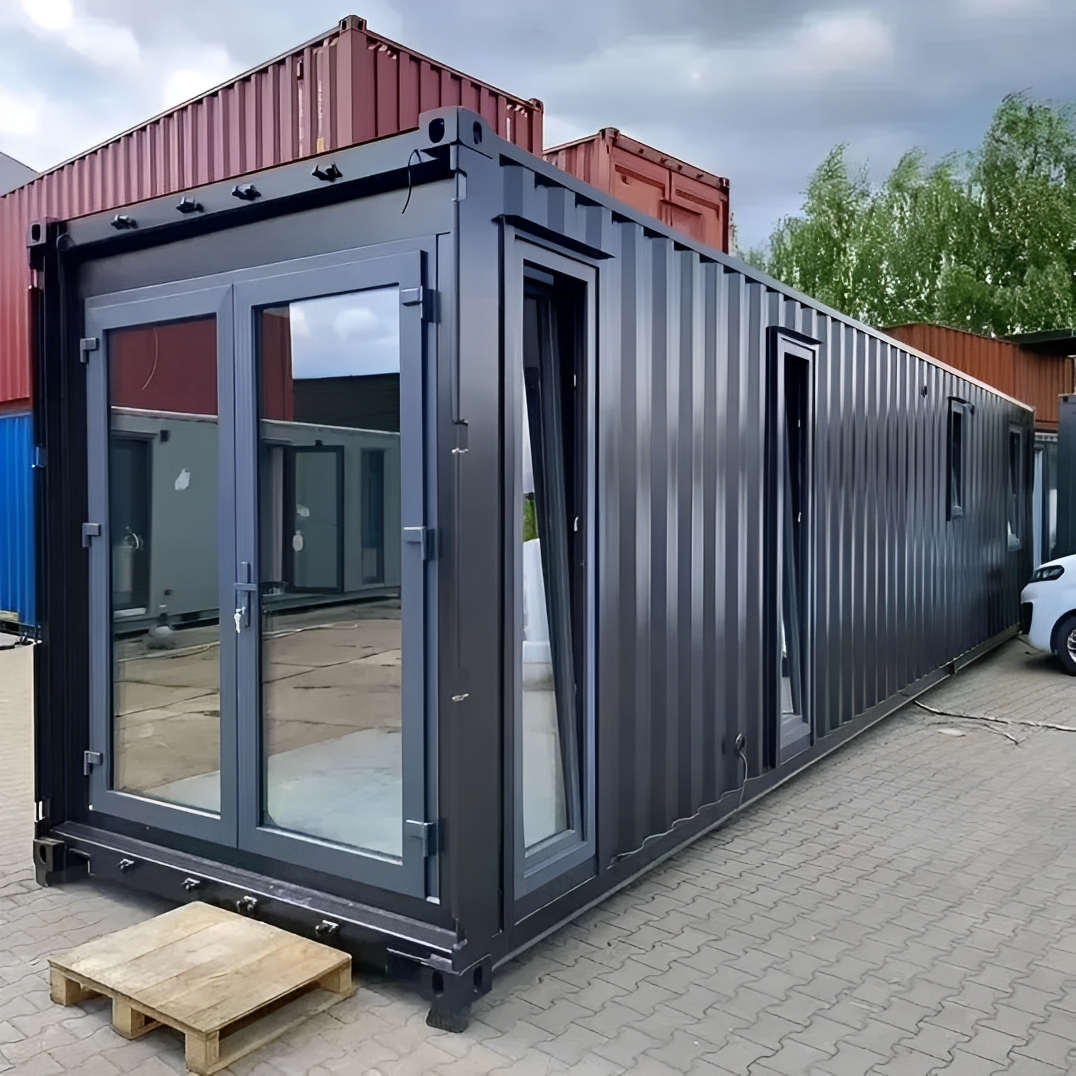
40ft Ready Made Villa Design Container House
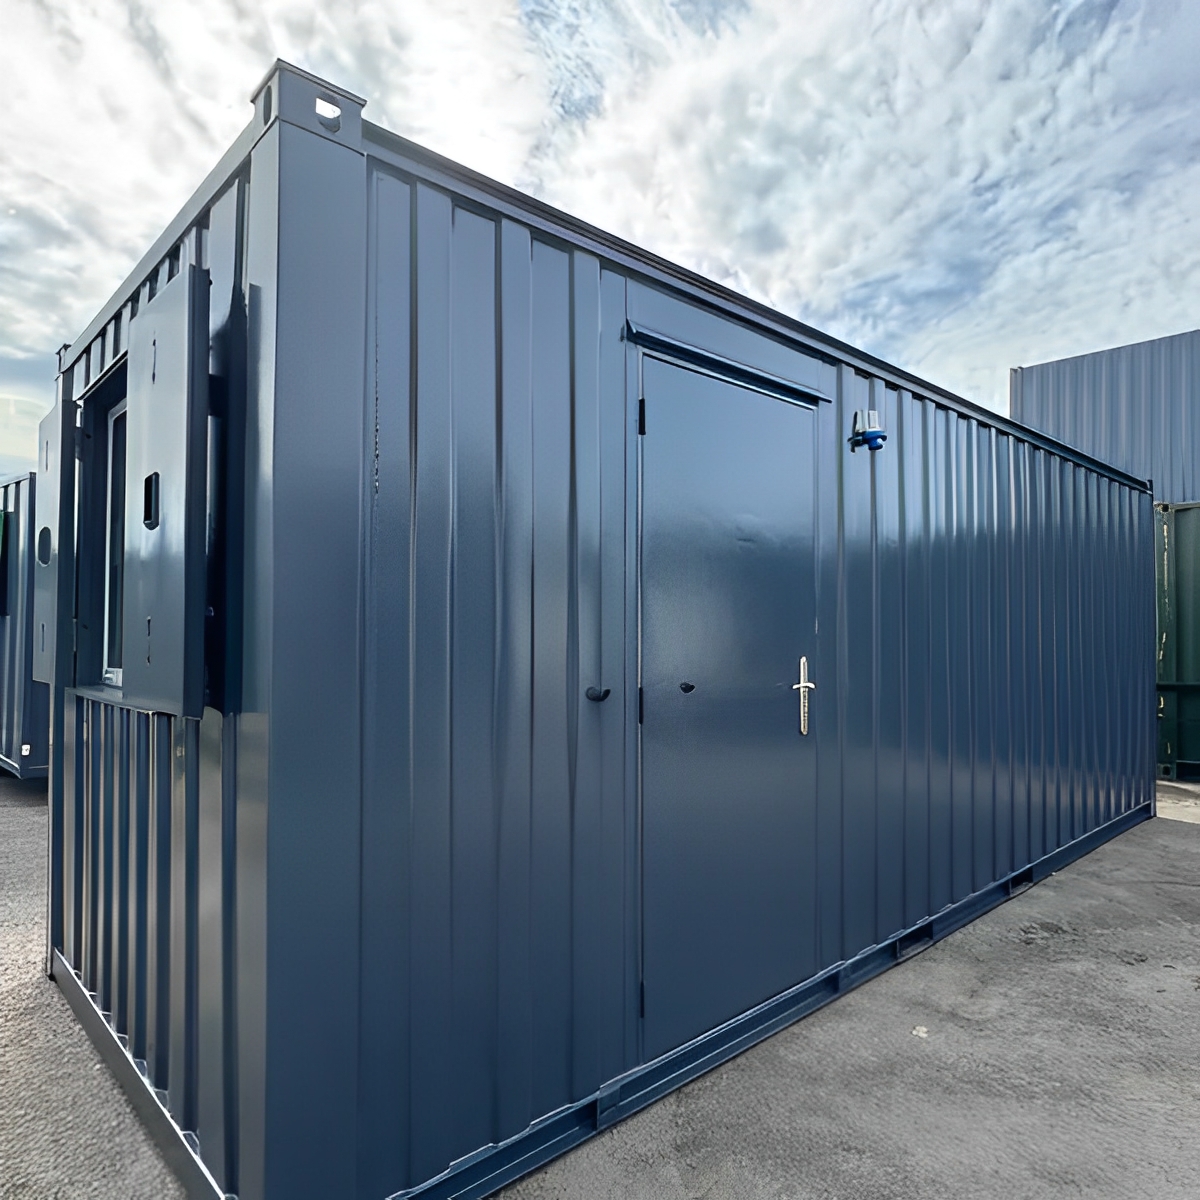
21ft x 8ft Custom Cabin Office / Canteen | Picture Windows | Portable Building
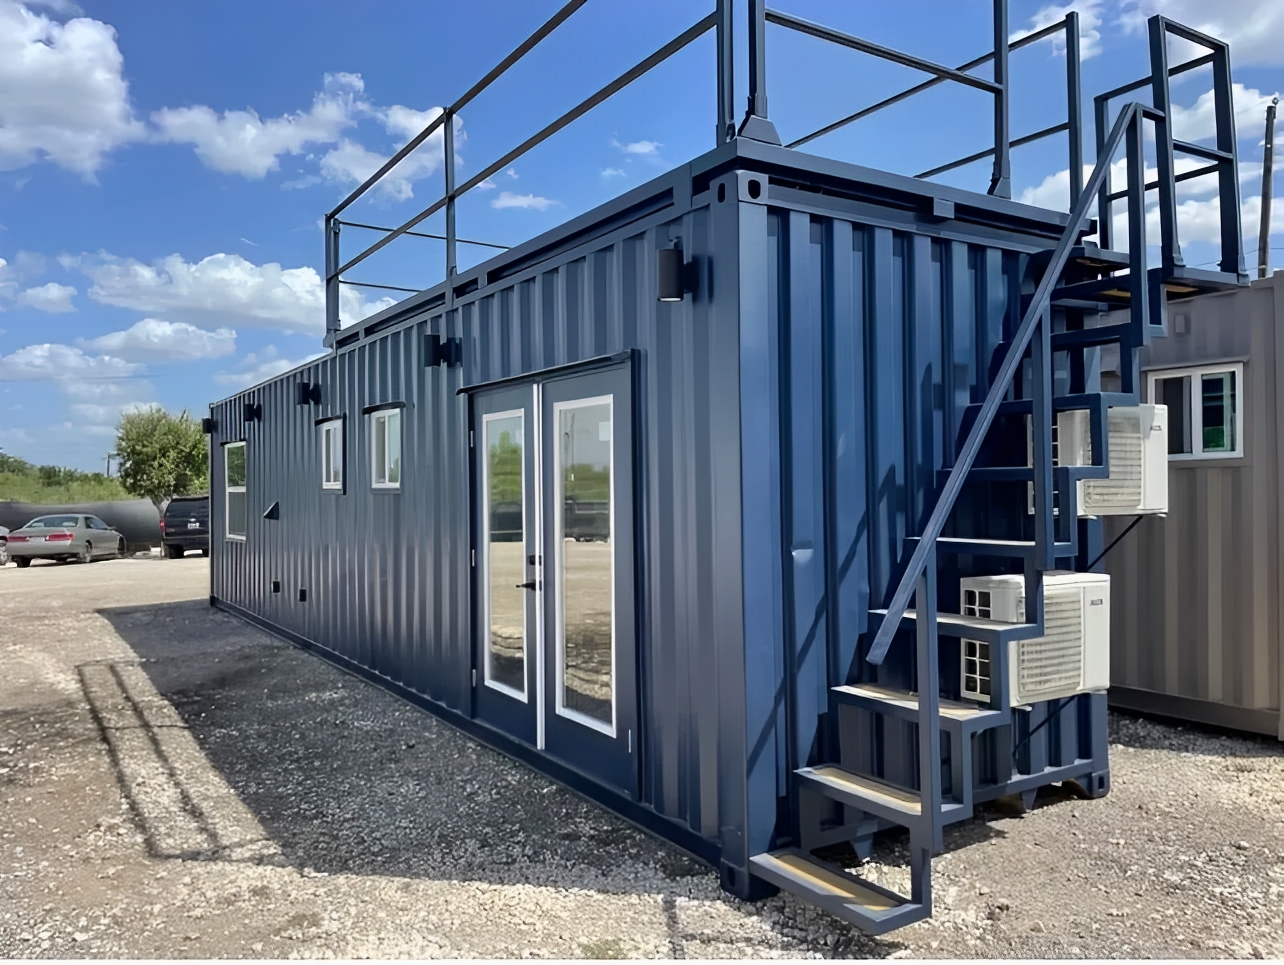
Customized 40ft Shipping Container Made into Luxurious 1 Bedroom.
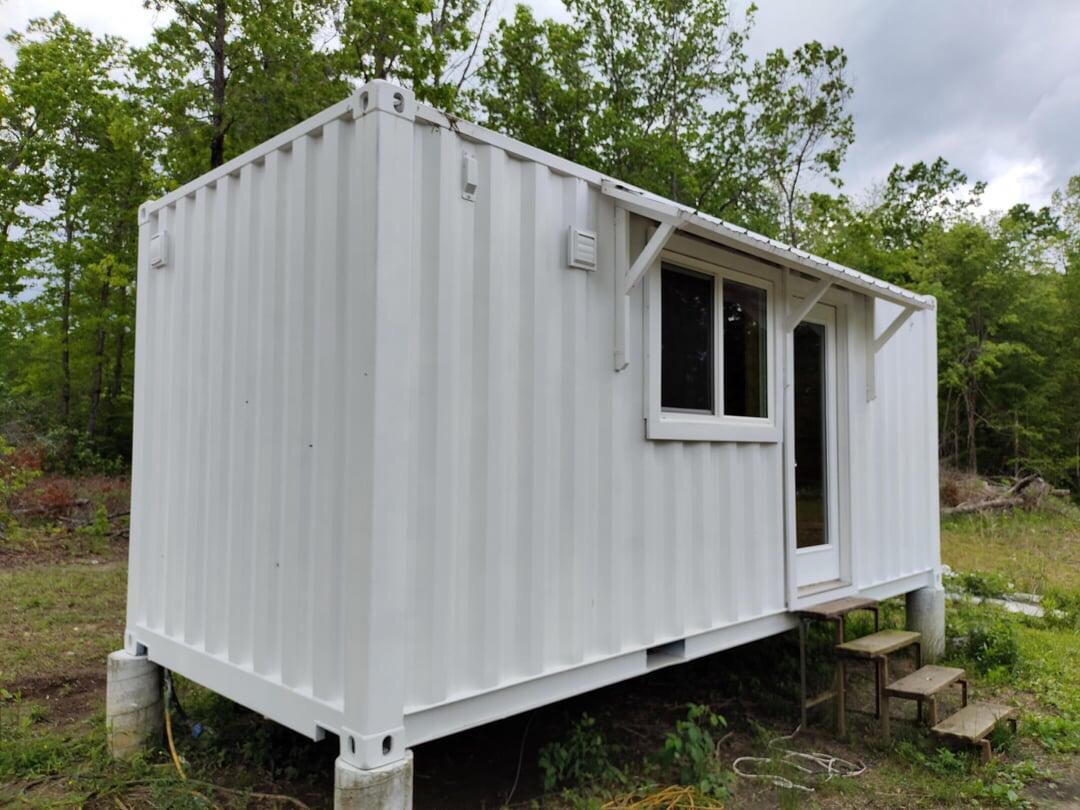
20 feet container home
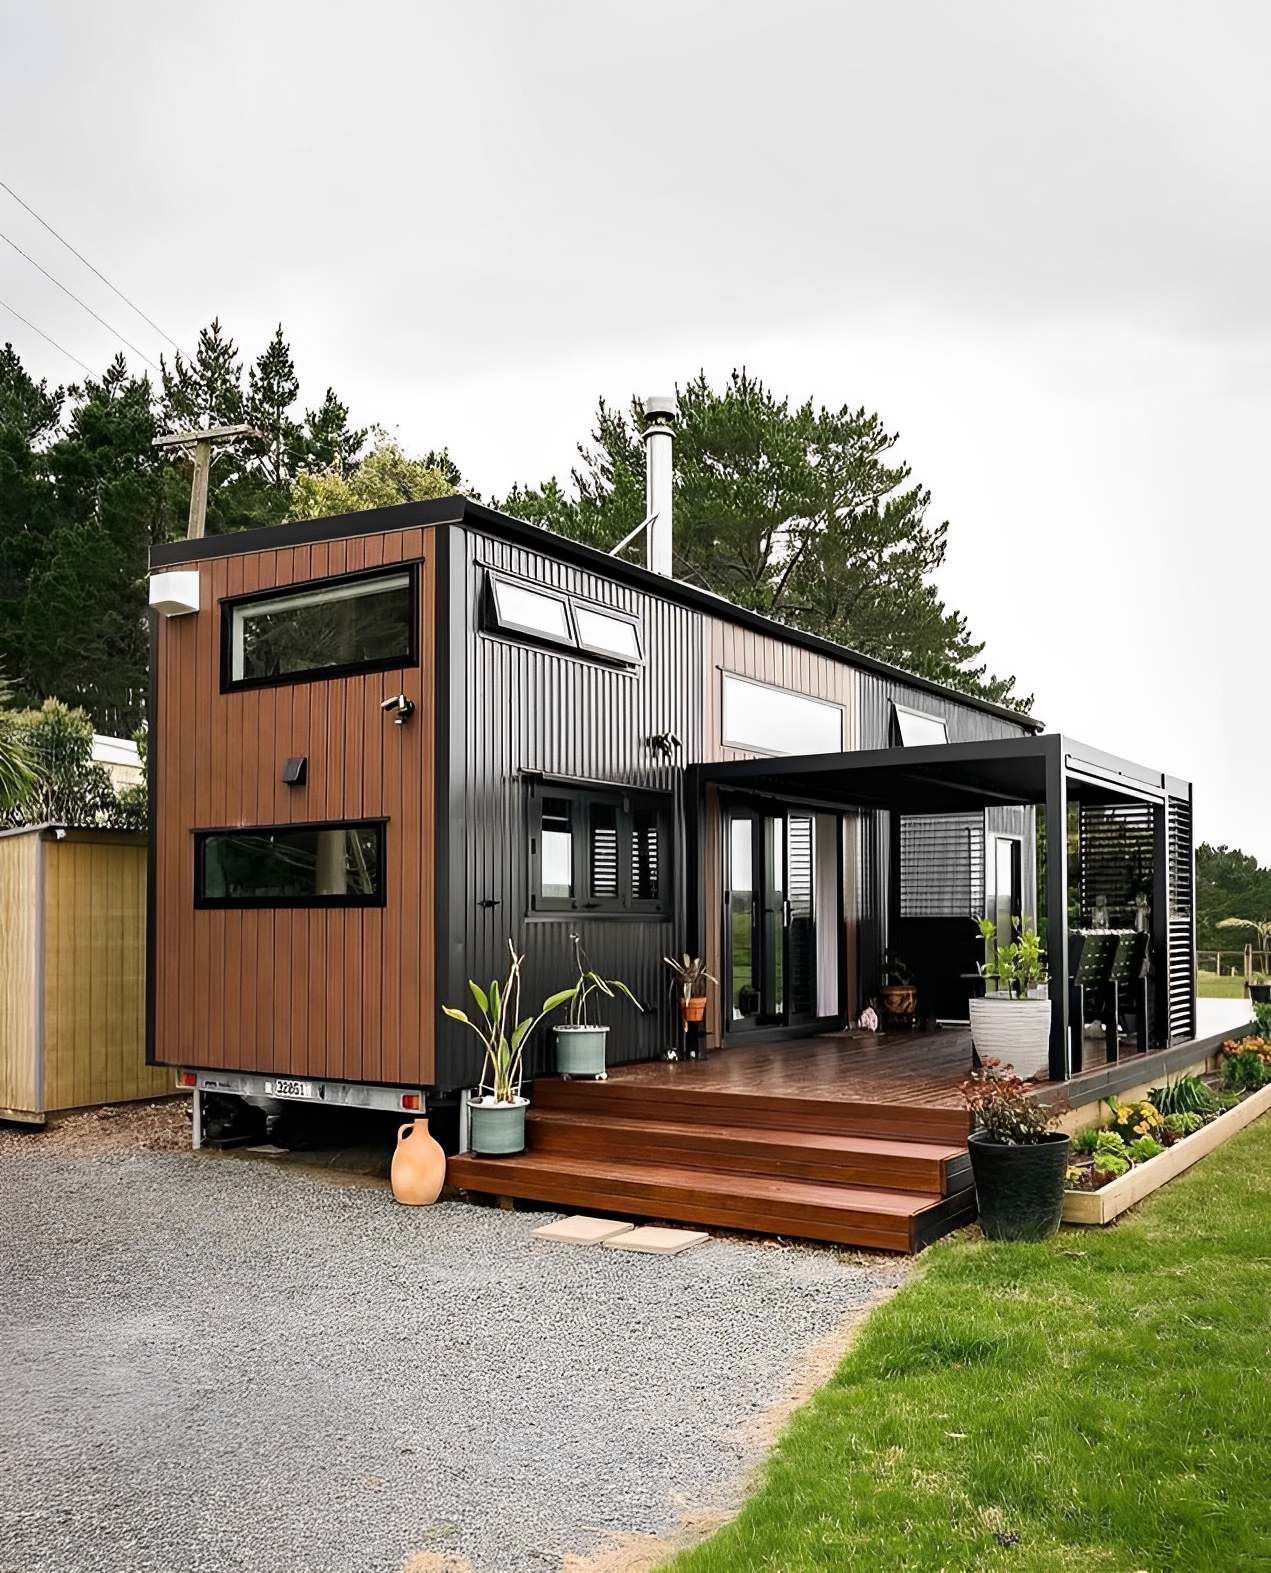
Luxury 40ft prefab container house with easy-folding sandwich panels.